Single Family for Sale: 708 Lakeshore Manor Court, Wildwood, MO 63038
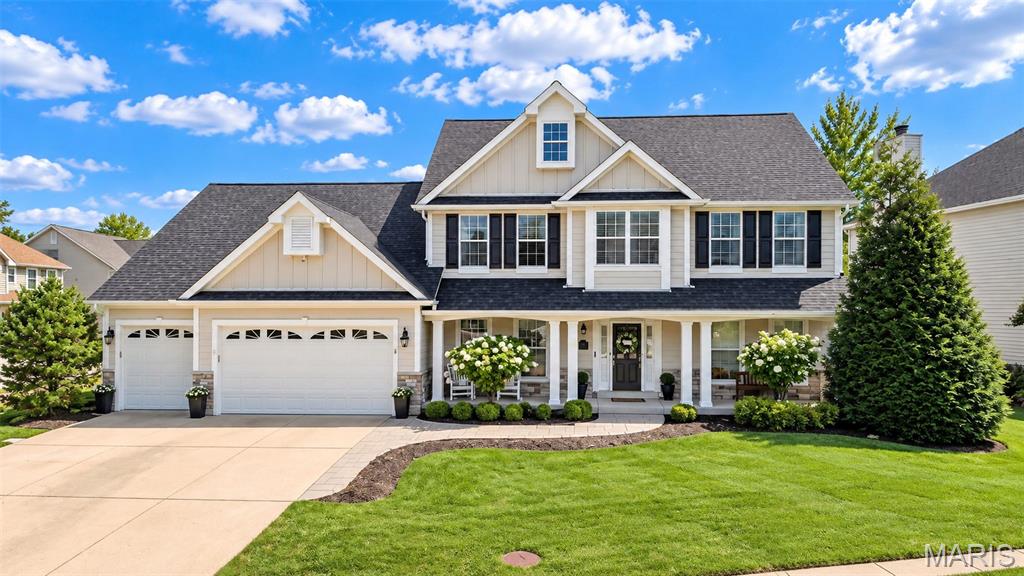
4 beds
3 full, 1 half baths
3,515 sqft
$700,000
$700,000
708 Lakeshore Manor Court, Wildwood, MO 63038
4 beds
3 full, 1 half baths
3,515 sqft
$700,000
Remove from
Favorites
Add to
Favorites
Add to
Trip Map
Hide Share or
Email
Price:
$700,000

Type Single Family
Style 1.5 Story
Beds 4
Baths 3 full, 1 half baths
Total Living Area 3,515 sqft
Square Footage 3,515 sqft
Garage Spaces 3
Lot Size 0.32 acres
Year Built 1998
Assoc Fee $400
Assoc Fee Paid Annually
Taxes Paid $6,774

City Wildwood
County St. Louis
School District Rockwood R-VI
Subdivision Fairhaven Estates Two

MLS 26056133
Status Pending
DOM 7 days
Some homes simply have it all—and this gorgeous 1.5-story Wildwood home is a standout. Offering approximately 3,500 square feet of beautifully finished living space, this thoughtfully designed home combines timeless style, quality craftsmanship, and exceptional indoor and outdoor living. New luxury vinyl plank flooring runs throughout most of the main level, creating a fresh, sophisticated look while offering easy everyday living. The welcoming main level features a spacious dining room, perfect for holiday gatherings and entertaining, along with a huge family room showcasing a gas fireplace, beautiful built-in bookcases, plantation shutters, and plenty of room for everyone to relax. The renovated kitchen is both stylish and functional, featuring refreshed cabinetry, new hardware, a large center island with seating for four, granite countertops, tile backsplash, pot filler, gas cooktop, stainless steel appliances, and new light fixtures. The open layout makes this a natural gathering space for everyday living and entertaining. The main-level primary suite is a true retreat. The spacious bedroom features new carpet, plantation shutters and a stunning updated bath with Italian Carrara marble flooring and shower, dual sinks, custom vanity, illuminated mirror, and heated floors. The amazing walk-in closet offers custom cabinetry and above-cabinet lighting. Upstairs, three spacious bedrooms provide plenty of room for family and guests. One bedroom features its own private ensuite bath, while the other two bedrooms share a convenient Jack-and-Jill bathroom. The exterior is just as impressive, with custom stonework, James Hardie siding, and a private backyard designed for relaxing and entertaining. Enjoy the expansive covered and vaulted outdoor living area, plus a side patio with an eight-person Bullfrog hot tub. The fully fenced, level backyard offers plenty of space to play, entertain, or simply unwind. A sprinkler system helps keep the landscaping looking its best. Additional highlights include a whole-house surge protector, exterior security cameras, three-car garage, and a dedicated workshop area with a convenient bump-out, built-in workbench, and cabinetry. Lower level is ready for a buyer's finishes and offers a rough-in for a bathroom. New roof in 2024. Nicely updated and exceptionally well-appointed, this Wildwood home offers the perfect combination of comfortable everyday living, impressive entertaining spaces, and thoughtful upgrades throughout.

Room Features

Basement Description Bath/Stubbed, Sump Pump, Storage Space, Unfinished

Lot & Building Features

Appliances Gas Cooktop, Range, Gas Range, Gas Water Heater, Stainless Steel Appliance(s), Disposal, Refrigerator, Dishwasher
Architecture Traditional
Assoc Fee $400
Assoc Fee Paid Annually
Construction Hardi Plank Type, Stone
Cooling Ceiling Fan(s), Central Air
Heating Natural Gas
Interior Decor Dry Bar, Master Downstairs, Workshop/Hobby Area, Bookcases, Recessed Lighting, Separate Shower, Storage, Breakfast Room, Breakfast Bar, Double Vanity, Custom Cabinetry, Kitchen Island, Separate Dining, Eat-in Kitchen, Pantry, Open Floorplan, Walk-In Closet(s)
Parking Description Workshop in Garage, Oversized, Garage Faces Front, Driveway, Attached
Sewer Public Sewer
Tax Year 2025
Taxes Paid $6,774
Water Public
Fireplaces 1

Community and Schools

Elementary School Ridge Meadows Elem.
Junior High School Lasalle Springs Middle
Senior High School Eureka Sr. High

Price History of 708 Lakeshore Manor Court, Wildwood, MO

Date Name Price Difference
09/17/2026 Listing Price $700,000 N/A
*Information provided by REWS for your reference only. The accuracy of this information cannot be verified and is not guaranteed.

Comparable Properties Sold Near By

Low
$565,000
$170 / sqft
Average
$771,227
$222 / sqft
High
$910,000
$252 / sqft

Address City Zip Beds Baths Price Sq. Ft. $/SQFT Sold Date
This Listing Wildwood 63038 4 4.0 $700,000 3,515 $199 N/A
720 Summer Oak Drive Ellisville 63021 5 5.0 $740,000 3,391 $218 03/31/2026
16900 Red Dragon Place Wildwood 63011 5 5.0 $910,000 3,606 $252 04/22/2026
724 Lakeshore Meadows Drive Wildwood 63038 4 3.0 $640,000 3,454 $185 05/29/2026
512 Terrington Drive Ballwin 63021 5 5.0 $710,000 3,396 $209 06/08/2026
619 Martin Pointe Court Wildwood 63011 4 4.0 $565,000 3,327 $170 06/10/2026
1223 Polo Lake Drive Ellisville 63021 5 5.0 $880,000 3,672 $240 08/14/2026
2107 Dartmouth Place Drive Wildwood 63011 4 5.0 $752,000 3,419 $220 09/02/2026
515 Sumac Field Court Ellisville 63021 5 5.0 $835,000 3,447 $242 07/30/2026
1909 Shepard Road Wildwood 63038 5 5.0 $875,000 3,662 $239 08/11/2026
119 Elderberry Lane Wildwood 63040 4 4.0 $851,500 3,554 $240 08/19/2026
16301 Autumn Crest Court Ellisville 63011 4 4.0 $725,000 3,347 $217 07/31/2026

Map of 708 Lakeshore Manor Court, Wildwood, MO

Location Map Street View
Photo of Timothy Bunfill
Direct: 314-568-3530
Office
950 Caledonia Dr.
O'Fallon, MO 63368
636-720-1100
Listed by Compass Realty Group, Julie Haefner
$
20%
0.96771428571429%
6.75%
$
$
$
Monthly Payment
Principal & Interest
Monthly Taxes
Monthly HOA
Monthly Home Ins.
Monthly PMI

708 Lakeshore Manor Court (MLS #26056133) is a 1.5 story single family home located in Wildwood, MO. This single family home is 3,515 sqft and on a lot of 13,939 sqft (or 0.32 acres) with 4 bedrooms and 4 baths. This property was listed on 09/13/2026 and has been priced for sale at $700,000.

The 4 bedroom single family home at 724 Lakeshore Meadows Drive in Wildwood is nearby and sold for $640,000 on 05/29/2026. Another nearby 5 bedroom single family home, 720 Summer Oak Drive in Ellisville sold for $740,000 on 03/31/2026.

Nearby zip codes are 63005, 63011, 63021, 63025 and 63040. This property neighbors other cities such as Ballwin, Chesterfield, Ellisville, Glencoe and Grover.

Maris

Listing Last updated . Some properties which appear for sale on this web site may subsequently have sold or may no longer be available. Walk Score map and data provided by Walk Score. Google map provided by Google. Bing map provided by Microsoft Corporation.

All information provided is deemed reliable but is not guaranteed and should be independently verified.

Listing information courtesy of: Compass Realty Group

Listings displaying the MARIS logo are courtesy of the participants of Mid America Regional Information Systems Internet Data Exchange

Maris

Listing data and photos provided MARIS and distributed by MLS GRID. Member Participants (and their affiliated licensees, if applicable) shall indicate on their websites that IDX information is provided exclusively for consumers’ personal non-commercial use, that it may not be used for any purpose other than to identify prospective properties consumers may be interested in purchasing, that the data is deemed reliable but is not guaranteed by MLS GRID, and that the use of the MLS GRID Data may be subject to an end user license agreement prescribed by the Member Participant’s applicable MLS if any and as amended from time to time. MLS GRID may, at its discretion, require use of other disclaimers as necessary to protect Member Participant, and/or their MLS from liability. Based on information submitted to the MLS GRID. All data is obtained from various sources and may not have been verified by broker or MLS GRID. Supplied Open House Information is subject to change without notice. All information should be independently reviewed and verified for accuracy. Properties may or may not be listed by the office/agent presenting the information.