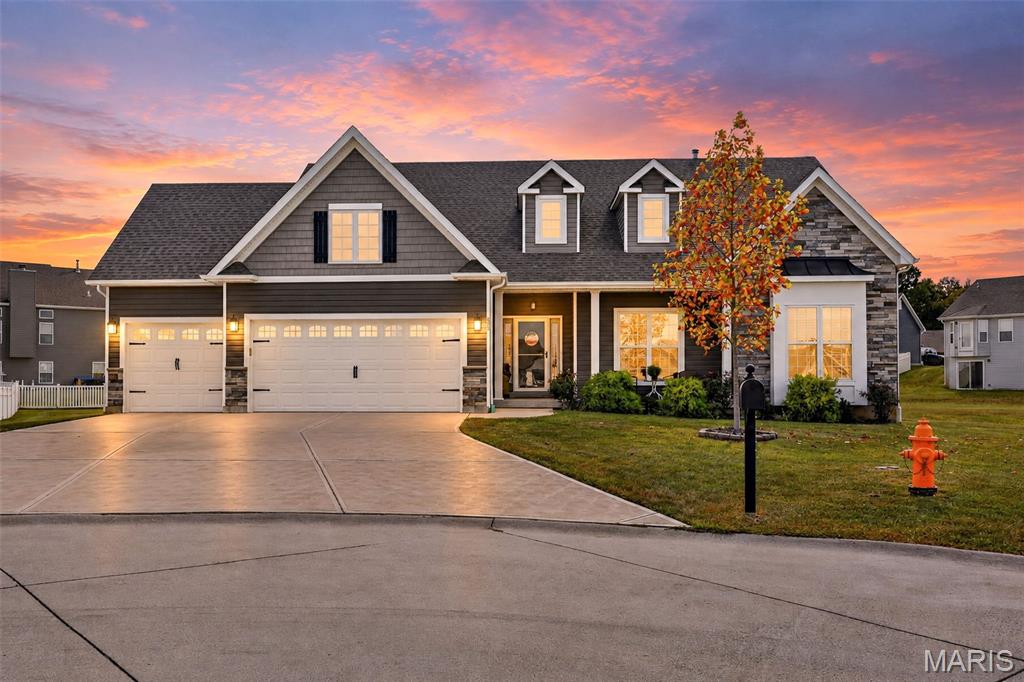
Welcome to your dream home in the highly sought-after Austin Oaks neighborhood!
Tucked away on a premium, half-acre corner cul-de-sac lot within the acclaimed Troy School District, this stunning 6-year-old Craftsman masterpiece effortlessly combines timeless architectural charm with high-end modern upgrades. Boasting approximately 3,021 square feet of meticulously finished living space, this home offers the perfect blend of style, functionality, and room to grow. From the moment you step through the front door, you are greeted by a sun-drenched but reasonably so, due to the window tinting throughout the entire first floor, open-concept floor plan designed for effortless daily living and grand entertaining. The main level features soaring high ceilings and expansive windows that flood the home with natural light. Beautiful, durable luxury vinyl plank flooring accents key high-traffic areas of the main level, striking the perfect balance between style and everyday practicality. The chef-inspired kitchen is the true heart of the home. It is beautifully appointed with custom white shaker cabinetry, premium stainless steel appliances, a massive center island with an integrated sink, and an incredibly spacious walk-in pantry that provides endless storage space. The kitchen flows seamlessly into the main living areas, making sure you are always part of the conversation. Retreat to the main-level primary suite—a private oasis designed for ultimate relaxation. This spacious retreat features a generous layout, a massive walk-in closet with abundant storage, and a spa-like primary bathroom complete with double vanities and pristine finishes. Two additional bright and airy bedrooms and another full bathroom round out the main level, providing a highly functional split-bedroom layout. The spectacularly finished lower level completely doubles your entertainment options and offers incredible versatility. This massive basement features a secondary living area, a dedicated dry bar perfect for hosting game days, and your very own private movie theater room for ultimate Friday night screenings. The lower level also includes a spacious fourth bedroom and a third full bathroom—creating the ideal setup for overnight guests, older children, or an in-law suite.
Premium Exterior & Extra Features Include:
Sprawling Outdoor Oasis: Situated on an impressive ~/.50-acre corner lot on a quiet cul-de-sac, offering a massive, manicured yard fully equipped with an inground lawn sprinkler system to keep your grass vibrant all season long.
Back Patio: A fantastic rear patio serves as the ultimate setup for summer grilling, outdoor dining, and a safe, flat space for play and entertainment.
Abundant Parking & Storage: An attached, spacious 3-car garage provides plenty of room for vehicles, a workshop area, and all your outdoor toys.
Whole-Home Water Filtration: Enjoy pure peace of mind and clean water from every single faucet with a premium, whole-home water filtration system.
This Moscow Mills gem is completely move-in ready and packed with the luxury features today's buyers are searching for.
Don't miss your chance to own one of the finest homes in Austin Oaks—schedule your private showing today before it’s gone!
Listed by EXP Realty, LLC, Kathy Helbig & Megan Stevener
$
20%
0.69622641509434%
6.75%
$
$
$
Monthly Payment
Principal & Interest
Monthly Taxes
Monthly HOA
Monthly Home Ins.
Monthly PMI
629 Lubbuck Court (MLS #26056054) is a 1 story single family home located in Moscow Mills, MO.
This single family home is 1,921 sqft and on a lot of 21,301 sqft (or 0.49 acres) with 4 bedrooms and 3 baths. This property was listed on 09/08/2026 and has been priced for sale at $530,000.
The 3 bedroom single family home at 131 Austin Oaks Drive in Moscow Mills is nearby and sold for $461,000 on 04/13/2026. Another nearby 3 bedroom single family home, 323 Laredo Lane in Moscow Mills sold for $432,500 on 11/07/2025.
Listing Last updated . Some properties which appear for sale on this web site may subsequently have sold or may no longer be available. Walk Score map and data provided by Walk Score. Google map provided by Google. Bing map provided by Microsoft Corporation.
All information provided is deemed reliable but is not guaranteed and should be independently verified.
Listing information courtesy of: EXP Realty, LLC
Listings displaying the MARIS logo are courtesy of the participants of Mid America Regional Information Systems Internet Data Exchange
Listing data and photos provided MARIS and distributed by MLS GRID.
Member Participants (and their affiliated licensees, if applicable) shall indicate on their websites that IDX information is provided exclusively for consumers’ personal non-commercial use, that it may not be used for any purpose other than to identify prospective properties consumers may be interested in purchasing, that the data is deemed reliable but is not guaranteed by MLS GRID, and that the use of the MLS GRID Data may be subject to an end user license agreement prescribed by the Member Participant’s applicable MLS if any and as amended from time to time. MLS GRID may, at its discretion, require use of other disclaimers as necessary to protect Member Participant, and/or their MLS from liability. Based on information submitted to the MLS GRID. All data is obtained from various sources and may not have been verified by broker or MLS GRID. Supplied Open House Information is subject to change without notice. All information should be independently reviewed and verified for accuracy. Properties may or may not be listed by the office/agent presenting the information.